Track Lights
 Linear Lights
 Track System
 Decorative Lights
 Recessed Light
 Pendant lights
 Surface mounted lights
 Panel lights
 Street Lighting
 Magnetic Lighting System 48V
 Magnetic Lighting System 48V
 Invertors
 Lighting control
Lighting business centres and shopping malls: common areas and wayfinding
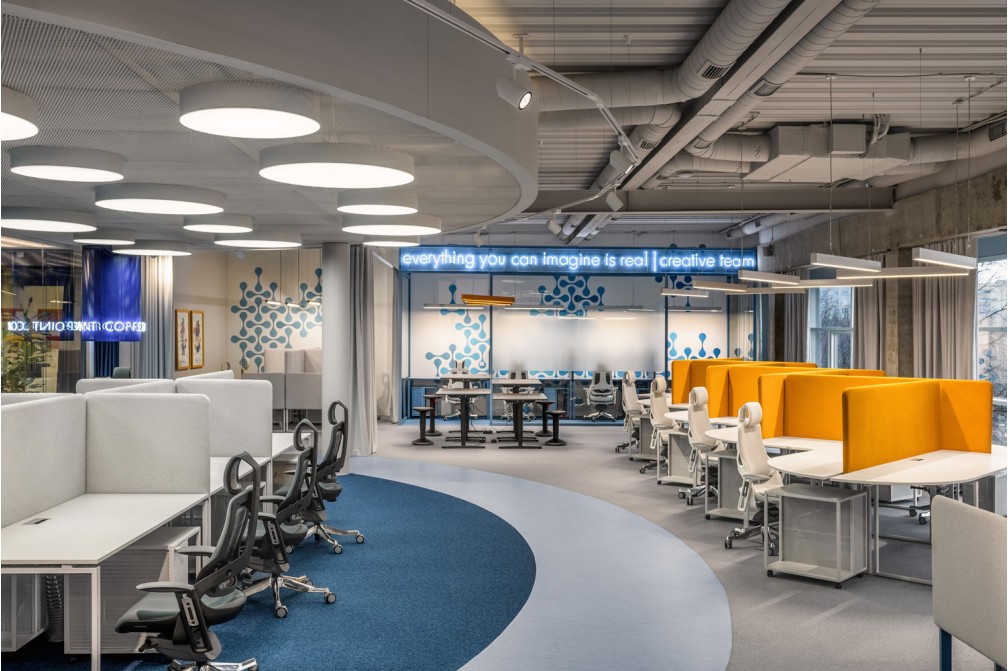
Business centres and shopping and entertainment malls serve different purposes, but they have one thing in common: a large floor area, heavy foot traffic and many different functional areas. Light in these buildings should make moving around comfortable, help people find their way and visually pick out key areas: entrances, receptions, lifts, walkways and other common areas.
Lighting in large spaces should not be planned as the same brightness everywhere. It is better to use light accents to help people find their way. In a business centre a visitor needs to find the reception, a lift, an office or the right direction quickly. In a shopping mall there is also the interplay between general light and shop windows, which should stand out and be noticed in the gallery.
Common areas as the basis of the project
In large commercial buildings much attention goes to the areas every visitor uses: entrances, lobbies, corridors, stairs, lift areas and walkways.
In these places people should understand where to go next without effort. It matters that they can quickly see where the entrance, the reception desk, the toilets or the right walkway are. That does not mean making all these areas as bright as possible. It is far more important to distribute light correctly and create clear accents.
It is just as important to avoid unpleasant reflections and light aimed into the eyes. In long corridors, high lobbies and other large spaces, mistakes in luminaire placement are especially noticeable: a layout may look correct on paper, but in reality it causes discomfort as people walk the actual route.
Business centre lighting: entrance, reception and lift areas
In business centres the main attention should go to common areas. Tenants usually fit out their offices to their own needs and taste, so it makes more sense to consider workplace lighting separately. We cover this in more detail in our article on office lighting.
The first thing a visitor to a business centre sees is the entrance and the lobby. Here it should already be clear where to go next. The reception or information desk is usually one of the main landmarks, so it can be picked out with light to draw attention and help people move through the space quickly.
The same approach applies by the lifts. Lighting should help visitors find them quickly and understand the route ahead, especially in spacious lobbies and buildings with complex layouts.
Recessed and surface-mounted luminaires suit general lighting in business centres. The specific solution depends on the ceiling design, the size of the room and the interior design. In a lobby where decorative elements, walls or other details need emphasis, track accent spotlights are added.
Light in lobbies
Business centre lobbies often differ from an ordinary corridor in their larger area and more complex fit-out. Here light shapes not only how easy it is to move around but also how the whole space is perceived.
Base lighting gives comfortable visibility, and accent lighting picks out the reception desk, the logo, a feature wall, columns or other notable architectural elements. This avoids a room evenly flooded with light, where every surface looks the same.
At the same time, decorative light should not reduce the usefulness of the areas where it is placed. Bright spotlights in the field of view or too sharp a contrast between parts of the room cause discomfort.

Shopping mall lighting and common areas
A shopping mall lighting project covers above all the common areas: galleries, corridors, lobbies, stairs, walkways, toilets and back-of-house rooms. Lighting for shops and food courts is usually planned separately, following the design concept and brand book of each business.
In a shopping gallery, light should let people move between shops freely and comfortably. Visitors need to see the direction of travel, the entrances to different areas, escalators, stairs and information signs clearly, without discomfort from overly bright light sources.
In long galleries it is important to light the whole route evenly, without dark patches or sharp changes in brightness. Depending on the interior design, this is done with recessed luminaires, linear systems, or a combination of base and accent light.
Shopping mall lighting also depends on the size and type of building. Ceiling height, gallery width, the layout of lobbies and the location of functional areas directly affect the choice of luminaires and the light distribution.
The main feature of mall lighting: working with shop windows
In a shopping mall, general light meets the light of dozens of individual shops. Each tenant fits out its own window and sales floor, so the mall lighting should not compete with them visually.
If the gallery is too bright, there is not enough difference between it and the shop windows. Shops then find it harder to make their products and entrances stand out against the general space. So the job of gallery lighting is to give comfortable visibility and wayfinding, leaving shop windows as the main visual accents.
Luminaires placed directly in front of shops need special attention. Badly aimed light can reflect in the glass, cause glare or visually blend with the window's own lighting.
A simple test works well for assessing gallery lighting: walk through it the way an ordinary visitor does. First they take in the overall environment, then individual shops and their windows. If the brightest elements are in the walkways, this visual order breaks down.
Lighting a shopping and entertainment centre: different areas in one complex
A shopping and entertainment centre is more than its shopping galleries. One building can have large entrance lobbies, walkways between floors, stairs, escalators, waiting areas, toilets and technical rooms. Each of these needs its own approach to lighting.
In galleries the main task is comfortable movement and clear orientation. By escalators and stairs it is important to see the direction of travel and changes in floor level clearly. In large lobbies you need to consider the ceiling height, the distance to surfaces and the overall scale of the space, and in back-of-house rooms function comes first.
So one type of luminaire is not enough for a shopping and entertainment centre. It makes sense to combine different light sources: recessed and surface-mounted luminaires, linear luminaires, spotlights and so on.
Wayfinding and emergency lighting
In large commercial buildings, entrance and evacuation signs need separate attention. They should stand out clearly among decorative elements and bright luminaires.
Emergency lighting and escape route signs are designed as a separate system. Illuminated exit signs should draw attention and do their job regardless of the interior design.
Lighting for stairs, walkways and places where the floor level changes needs especially careful planning. In these places it is important to avoid dark patches, shadows and sharp changes in light that can stop people seeing the space around them clearly.

Which luminaires suit large commercial spaces
Common areas in business centres and shopping malls often use recessed and adjustable luminaires. They provide base lighting for large areas and, where needed, aim light more precisely at individual elements or parts of the room.
Surface-mounted luminaires are used where the ceiling design does not allow recessed mounting or where this option suits the design of the room better. Linear solutions work well for long corridors and galleries.
Track luminaires are especially handy where accents are needed: in lobbies, by decorative elements or other important interior details. Their job is to complement the main lighting, not to replace it across the whole room.
When choosing equipment, it is important to look beyond the appearance of the luminaires. They should be chosen after studying the parameters and features of the rooms: mounting height, visitor routes, function and the design of individual parts of the space all matter.
Checking the lighting after installation
After installation, the system should be assessed in the finished rooms. The best way is to walk the main routes as a visitor would: from the entrance to the reception or shopping gallery, then to the lifts, stairs and corridors, to check the following:
- whether entrances, the reception desk, lifts and main directions of travel are easy to see;
- whether luminaires dazzle people walking along corridors and galleries;
- whether signs and wayfinding elements get lost against the general light;
- whether stairs and walkways between different parts of the building are lit well enough;
- whether the gallery lighting competes with shop windows;
- whether luminaires in front of shop windows cause unwanted reflections in the glass;
- whether the character of the lighting matches the purpose of each area.
This check is especially important for large spaces, where individual areas can feel quite different from how they look on the plan. Light should help people move around, not add visual noise.
Summary
Lighting in business centres and shopping malls is above all about common areas: entrances, receptions, lift areas, lobbies, corridors and shopping galleries. Each of them needs its own balance of general and accent light.
In a business centre, light helps visitors quickly find everything and every area that matters to them. In a shopping mall, the general gallery lighting should not stand out more than the shop windows. When light is designed correctly, visitors do not think about their route: the space itself shows them where to go next.