Track Lights
 Linear Lights
 Track System
 Decorative Lights
 Recessed Light
 Pendant lights
 Surface mounted lights
 Panel lights
 Street Lighting
 Magnetic Lighting System 48V
 Magnetic Lighting System 48V
 Invertors
 Lighting control
Lighting design is an essential stage of work on any interior or exterior. A lighting project models how the space will be used and the lighting layout, and lets you adjust lighting scenes while the project is still on paper.
Work on commercial spaces (offices and retail) is impossible without modelling lighting scenes and selecting luminaires in advance. At the design stage you can test ideas and choose the best lighting scene for the space. Designing the lighting in advance helps reduce lighting costs and shorten installation time.
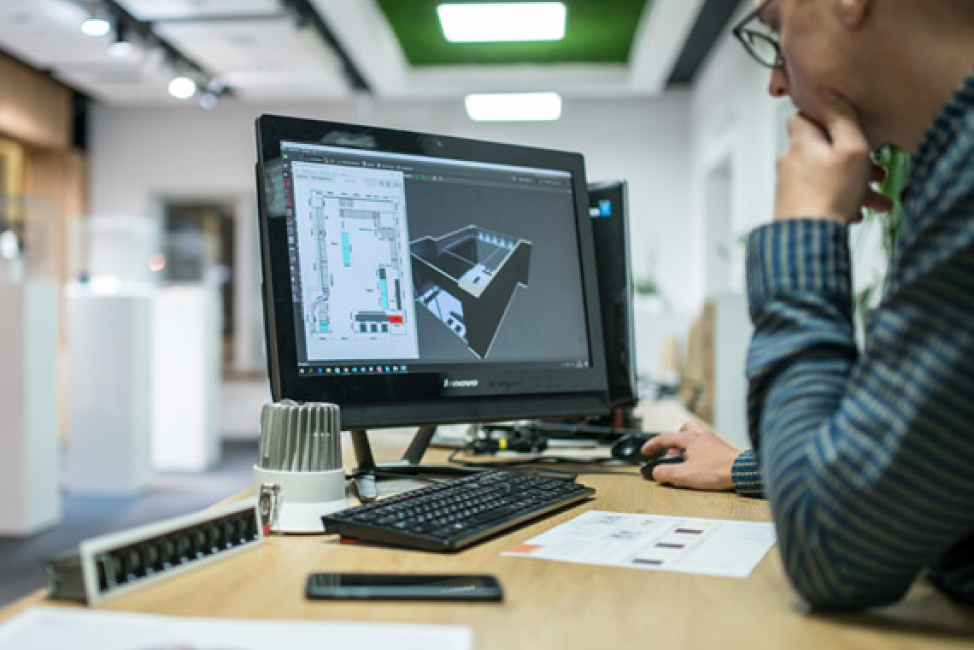
Lighting calculations can be done in DIALux. The software lets you load photometric data of luminaires (.ies) and place them in a 2D/3D model of the space being lit. For the convenience of architects and interior designers, DIALux works with DWG and DXF drawings and supports 3Ds models.
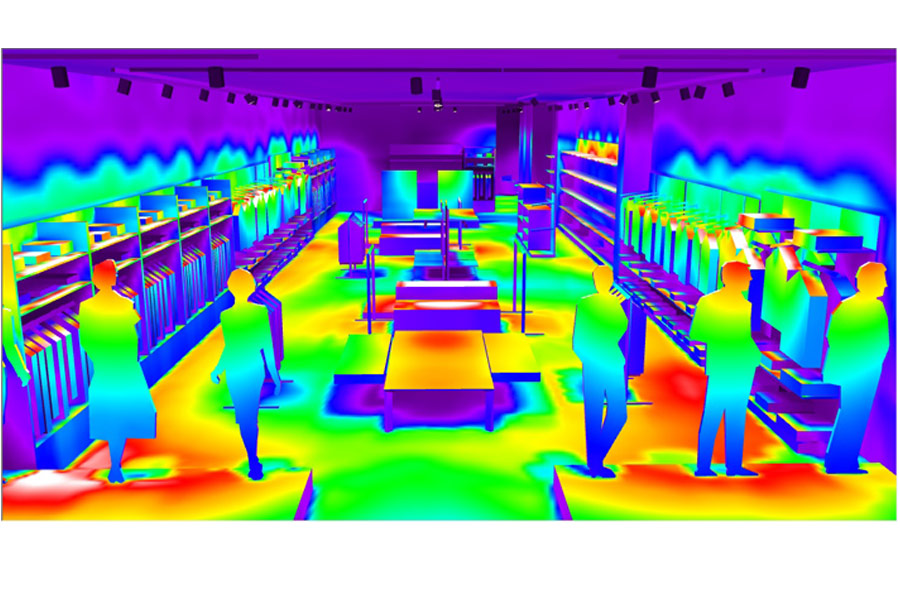
Computer lighting design lets you build a model of the future shop, use specific luminaire models to light it, test different lighting scenes, calculate light levels at every point and assess the whole project visually.
Lighting design for a shop

A retail lighting project must meet
- Health and hygiene standards. Each type of retail, office or service space has set standards for average illuminance. Meeting them gives a comfortable light level for staff and visitors.
- Safety requirements. Depending on the space, luminaires must have the right protection against vibration, dust and moisture. Installation must meet electrical and fire safety requirements. The light level in a retail space should reduce the risk of injury to visitors.
- The character of the space. Each retail space is designed uniquely for a specific target audience. The lighting scene for a boutique differs from the one for a food court. Lighting design should take into account the purpose of the space and the preferences of potential visitors.
Lighting project for a clothing shop in Kyiv
Stages of retail lighting design
A lighting calculation for a shop starts with collecting information. The style of the space is developed, the preferences of the target audience are taken into account and the overall concept is approved.
The shop drawing that forms the basis of the lighting project is prepared in architectural software in DWG format. The room model is built directly in DIALux.
Retail fixtures are placed in the finished shop model according to the design project. Fixture models are loaded from third-party libraries in 3Ds format or modelled from scratch in DIALux.
Once the fixtures are placed and the functional areas defined, luminaires are placed on the plan for the lighting calculation. The computer visualisation shows the lighting scene in action. If needed, the layout of fixtures and luminaires is adjusted.
Lighting design in DIALux lets you draw up a detailed plan for carrying out the project.
When designing sales floor lighting, consider:
- The ceiling height and ceiling type. These affect the power of the light sources and how they are mounted.
- The character and preferences of the target audience. Colour temperature and the balance of accent and general lighting can vary with the preferences of potential visitors.
- The capacity of the shop's or mall's building services. When designing lighting layouts, check the capacity of the electrical network in the mall or building; extra work on the distribution boards may be needed.
- Possible refits and rearrangement of fixtures. If the sales floor concept and fixture layout will change over time, use movable and adjustable light sources (gimbal systems, track spotlights, luminaires with an adjustable light module).
Computer lighting design lets you model how the space will be used and reach the best balance of light level, comfort and cost.
Lighting design in DIALux

Retail lighting design lets you place light accents correctly, present products in their best light and encourage people to buy. The right retail lighting reduces advertising and marketing costs in a shopping mall.
Industrial lighting design is needed to provide safe and comfortable working conditions for staff at industrial sites. Industrial lighting has to take the production process into account. Design helps reduce electricity costs and the cost of installing and running luminaires.
Office lighting design improves the ergonomics of workplaces and increases staff productivity. Choosing lighting equipment based on a lighting calculation creates comfortable working conditions for each office area.
Emergency lighting design is needed for public, administrative, educational, medical, office and retail buildings. Emergency lighting ensures safe evacuation in an emergency and uses luminaires with backup power and special light characteristics.
Street lighting design is needed for roads, highways, pedestrian areas and pavements. Design determines the optimal number of street luminaires, how they are placed and the distance between them, eliminates glare and achieves the required illuminance.
Landscape lighting design gives comfortable and safe lighting in recreation areas, squares and parks. Landscape lighting uses dust- and moisture-protected luminaires and creates a relaxing atmosphere.
Home lighting design highlights the strengths of a residential interior, divides rooms into functional areas and puts accent light on decor. Good home lighting makes a home feel cosy and makes everyday tasks like cleaning, housework and cooking easier.
Decorative lighting design improves the atmosphere of an interior, models light effects that change the visual proportions of a space and divides rooms into functional areas.
Vision Lighting Ukraine designs lighting for retail spaces, restaurants and cafes, shopping and entertainment centres and business complexes. We advise and carry out lighting calculations using our own VisionLighting™ luminaires.