Track Lights
 Linear Lights
 Track System
 Decorative Lights
 Recessed Light
 Pendant lights
 Surface mounted lights
 Panel lights
 Street Lighting
 Magnetic Lighting System 48V
 Magnetic Lighting System 48V
 Invertors
 Lighting control

An electrical design is the first step to a power network that works well and, above all, is reliable and safe. A wiring design prepared before the fit-out saves money and makes the installation of the whole electrical system on site accurate and dependable. A power supply design is a diagram of the entire electrical network based on the floor plan, from the transformer substation to the cable routes and sockets. When Vision Lighting engineers prepare a wiring design, they follow the safety regulations and current standards.
A power supply design covers not only power distribution and connection points but also lighting. It has to be prepared by experienced engineers, because it determines the scope and quality of the electrical installation and how convenient the electrics will be to use later.
Electrical design for a flat or a house
The electrical design for a flat or a house should be done at the start of a major renovation, once the interior design and furniture layout are thought through. This avoids sockets ending up hidden behind a chest of drawers or a sofa. To distribute the load correctly, the design has to account for every consumer: household appliances, air conditioning, smart home systems and other equipment. Electric heating, an alarm system or CCTV also need to be included in the power supply design.
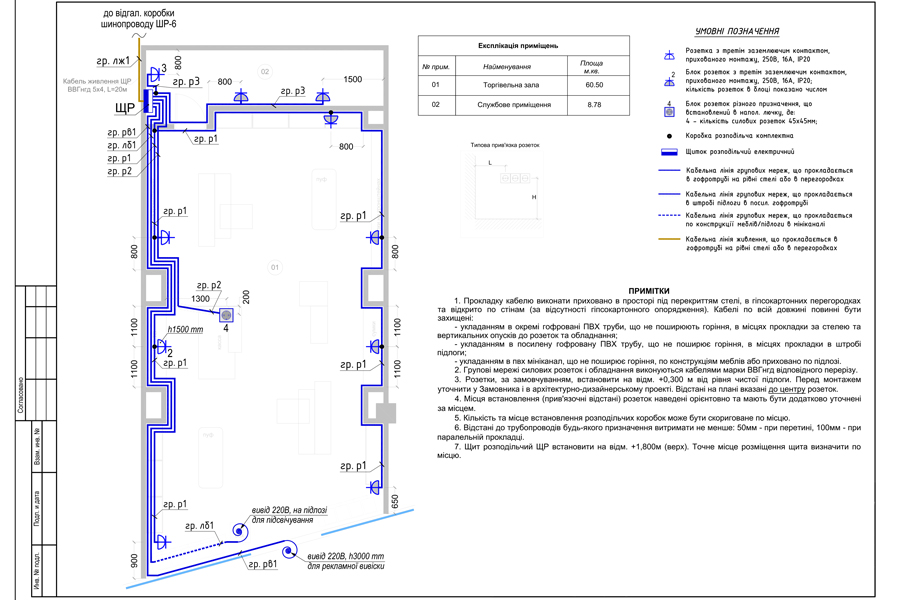
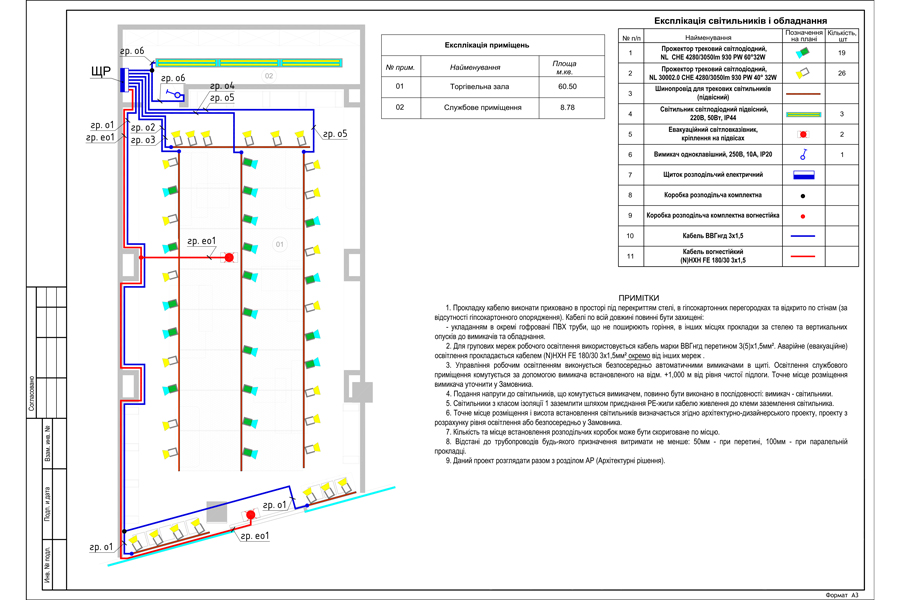
Electrical design for a shop or an office
When designing the electrics for a shop or an office, it is important to account for all the equipment that will be in use. A shop has a great many light sources, an office has a lot of office equipment. This has to be considered from the start to distribute the load across the network correctly and to choose the right positions for the power outlets.
Power supply design for industry
Designing the power supply for a factory or a plant is more complex, because such a site constantly consumes a large amount of electricity. The design has to ensure that the supplied capacity keeps the industrial equipment running without interruption and that the wiring safely carries this load. A backup power supply also needs to be designed to keep the plant working without interruption.
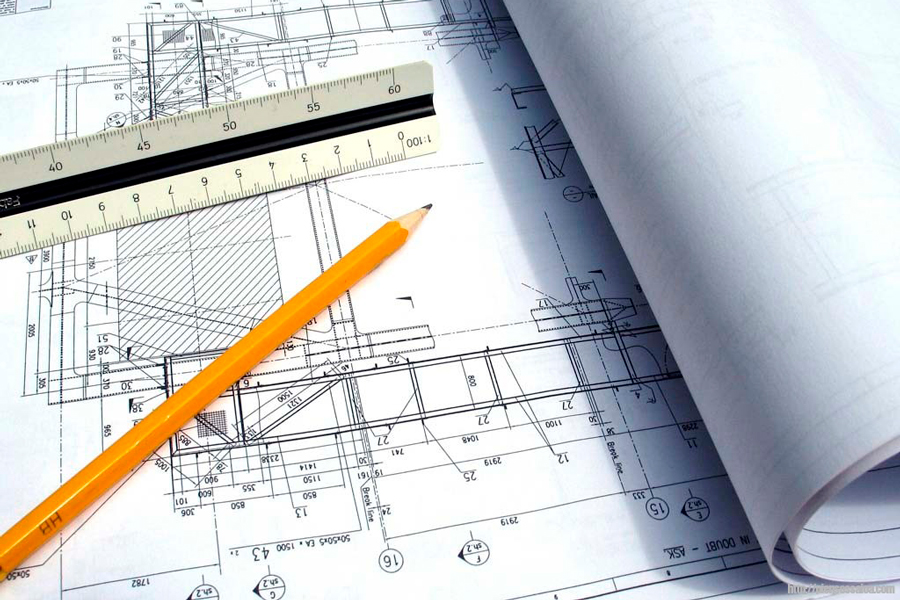
A power supply design must include:
- A list of all equipment and electrical installations used
- Calculation of the supplied current
- Calculation of the possible voltage drop in the line
- Calculation of the load on the electrical network
- A cable routing diagram
- An equipment layout diagram
Any electrical network design, whether for a flat, a house, a shop, an office or a factory, starts with obtaining the technical conditions for connecting the site to the grid. You can obtain them yourself or use our services, and we will do it on your behalf.